
Open House Sun, Sep 13th 12:00 PM - 4:00 PM - Price Reduction - New Construction - Primary on Main
Address
60850 Se Barstow Place, Bend, OR
Price
$ 609,900
Property Attributes
- MLS#220213099
- TypeSingle Family
- Listing Status Active
- CountyDESCHUTES
- CityBend
- AreaSE
- NeighborhoodEaston
- Zip97702
- StyleCraftsman,Traditional
- Year Built2026
- Taxes$ 300
- Price$ 609,900
- Bedrooms3
- Full Bathrooms2
- Half Bathrooms0
- Sqr Footage1425
- Lot Size0.08 Acres
Data Source:
Southern Oregon MLS (SOMLS)
Property Description
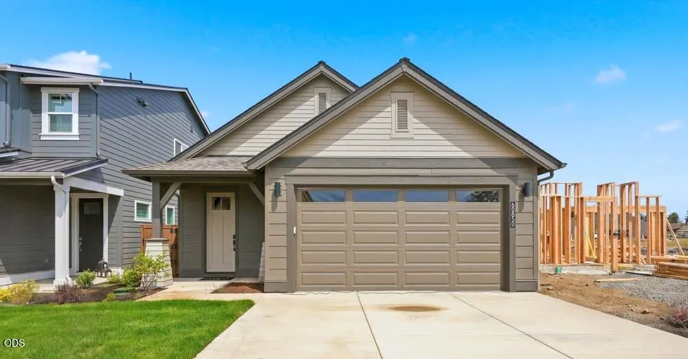
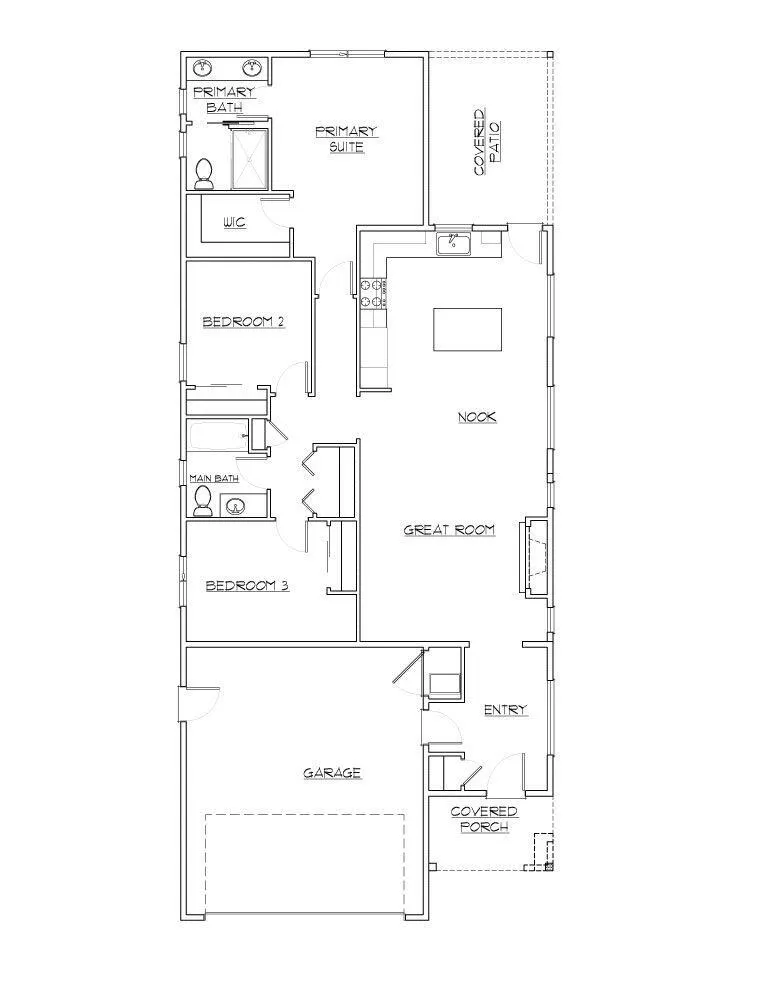
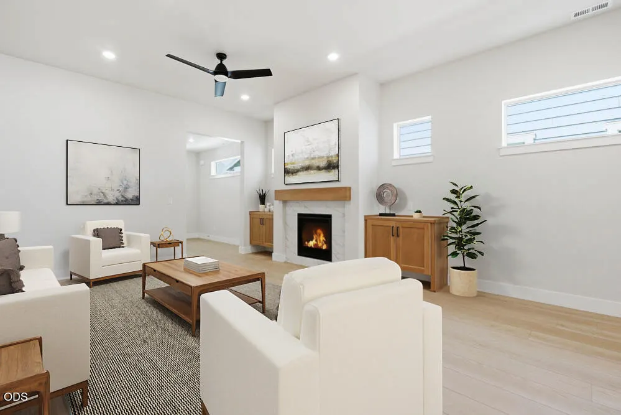
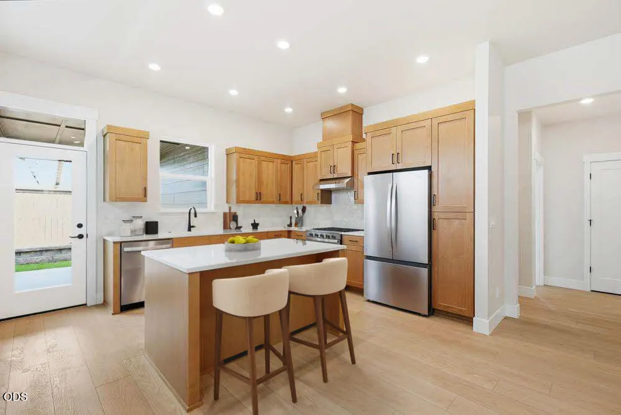
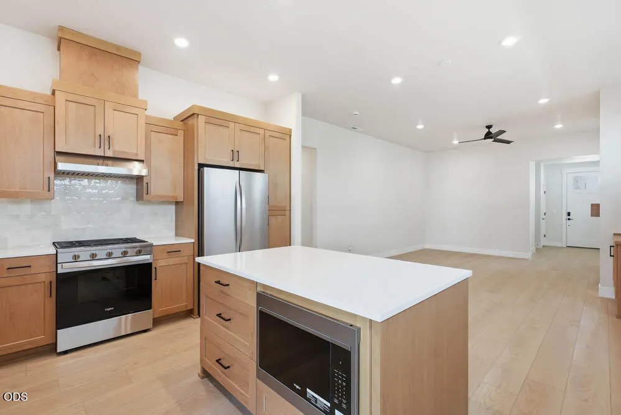
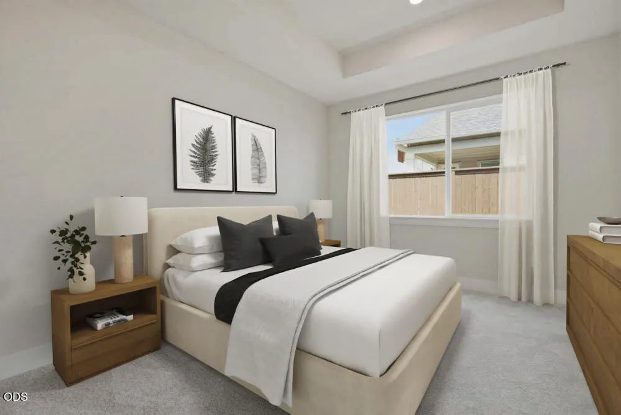
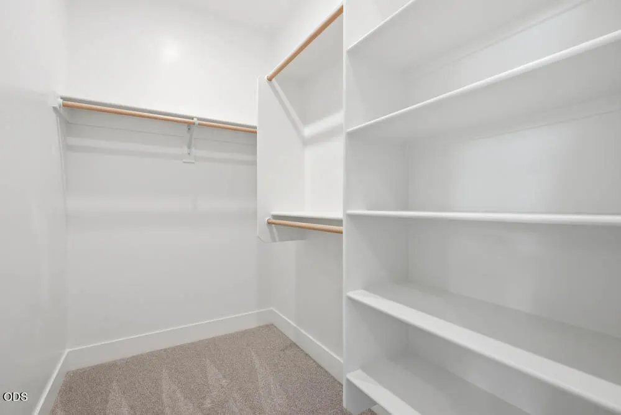
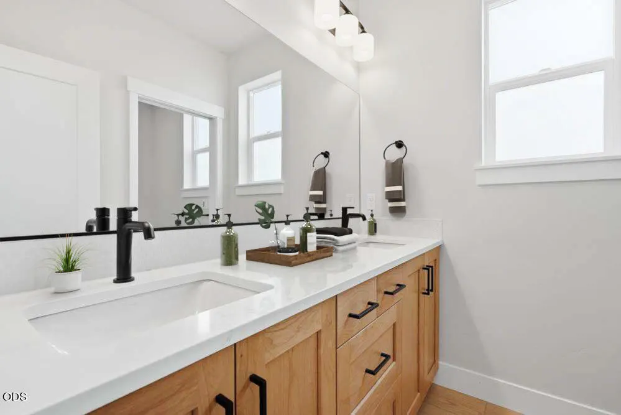
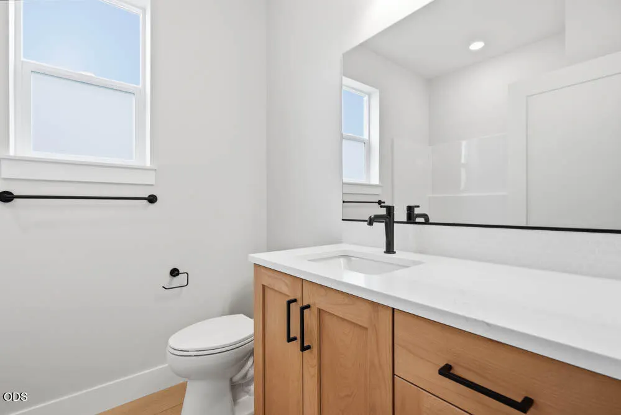
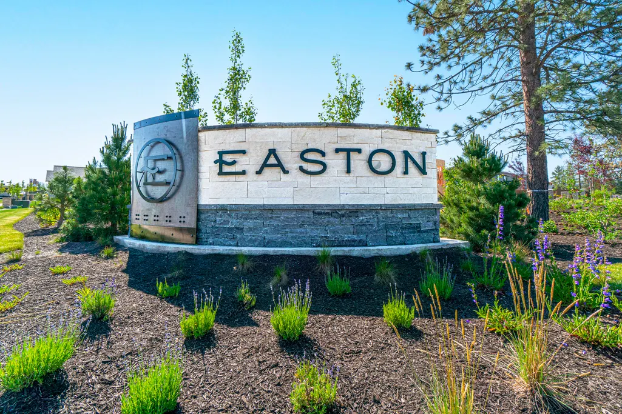
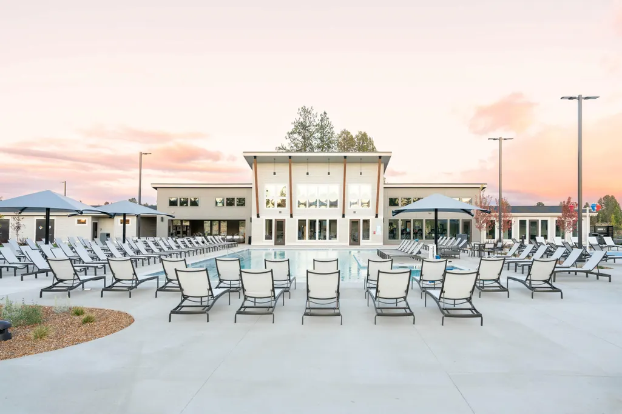
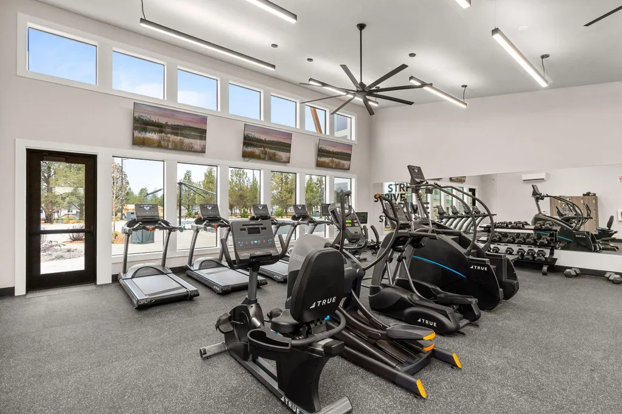
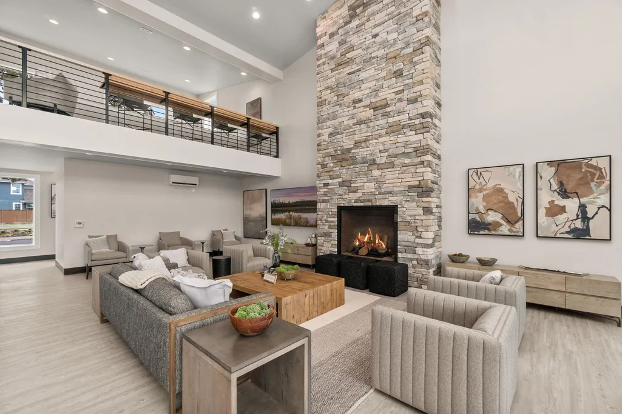
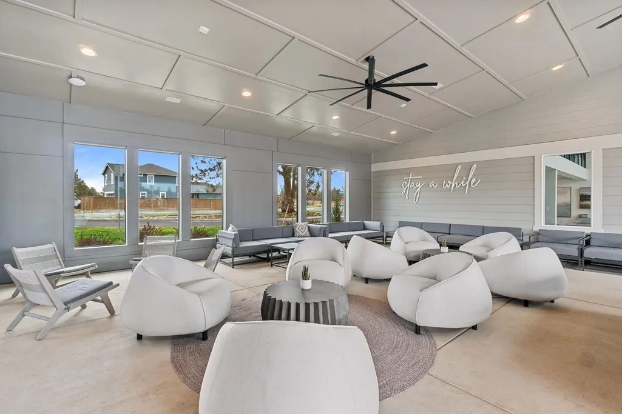
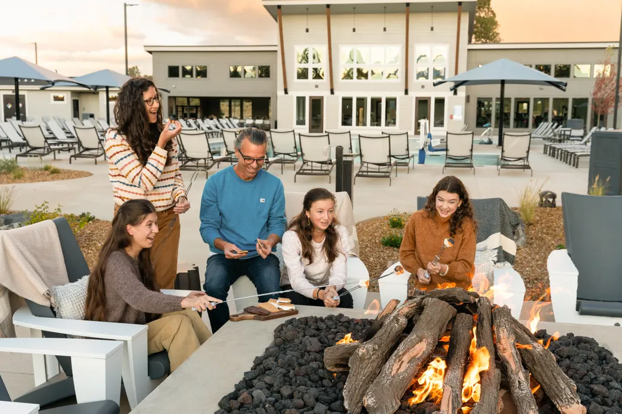
Homesite #234 in Easton Phase 3 - COMPLETE AND MOVE IN READY - Introducing the new Steen single level plan built by award winning Pahlisch Homes. This efficient and stylish single-level home as an estimated completion of May. Featuring interior upgrades: wood shelving throughout, silgranit kitchen sink, and more. Interior highlights include quartz countertops in the kitchen, baths, and laundry, full-height kitchen backsplash, luxury vinyl plank flooring in main living areas, and a tiled shower in the primary suite. Additional features include a tankless water heater, air conditioning, and much more. Located in Easton, a vibrant SE Bend community offering green spaces, pools, fitness facilities, and walkable amenities. Live where comfort meets lifestyle. Photos are of a similar model; floor plan, colors, and finishes may vary. See site agent for details. Please visit us at the Amenity sales center located at 60931 SE Ambassador Drive. We are open daily from 11-5.
| Elementary School | Middle School | High School |
|---|---|---|
| Silver Rail Elem | High Desert Middle | Caldera High |
| Price History | |
|---|---|
| 2/18/2026 | Listed $655,290 |
| 6/20/2026 | 1$649,900 |
| 7/4/2026 | 1$644,900 |
| 7/16/2026 | 1$639,900 |
| 8/13/2026 | 2$629,900 |
| 9/3/2026 | 2$619,900 |
| 9/9/2026 | 2$609,900 |
General Features
| Living Area | 1425.0 |
|---|---|
| Sewer | Public Sewer |
| Heating | Forced Air,Natural Gas |
| Cooling | Central Air,Whole House Fan |
| Roof | Composition |
| Appliances | Dishwasher,Disposal,Microwave,Range,Range Hood,Refrigerator,Tankless Water Heater,Water Heater |
| HOA Fee | 154.42 |
| Garage Spaces | 2.0 |
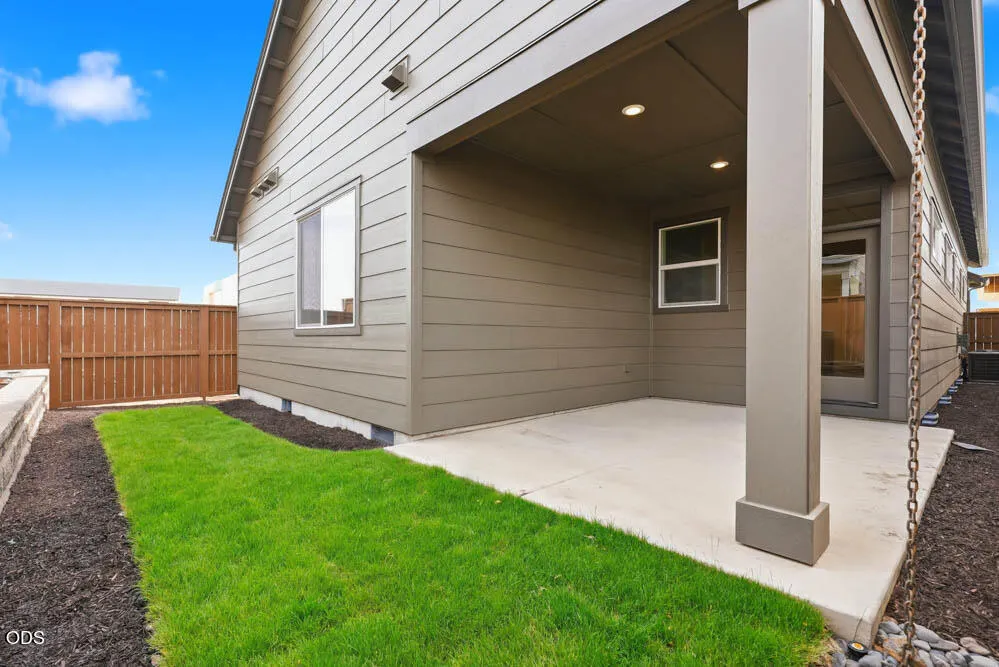
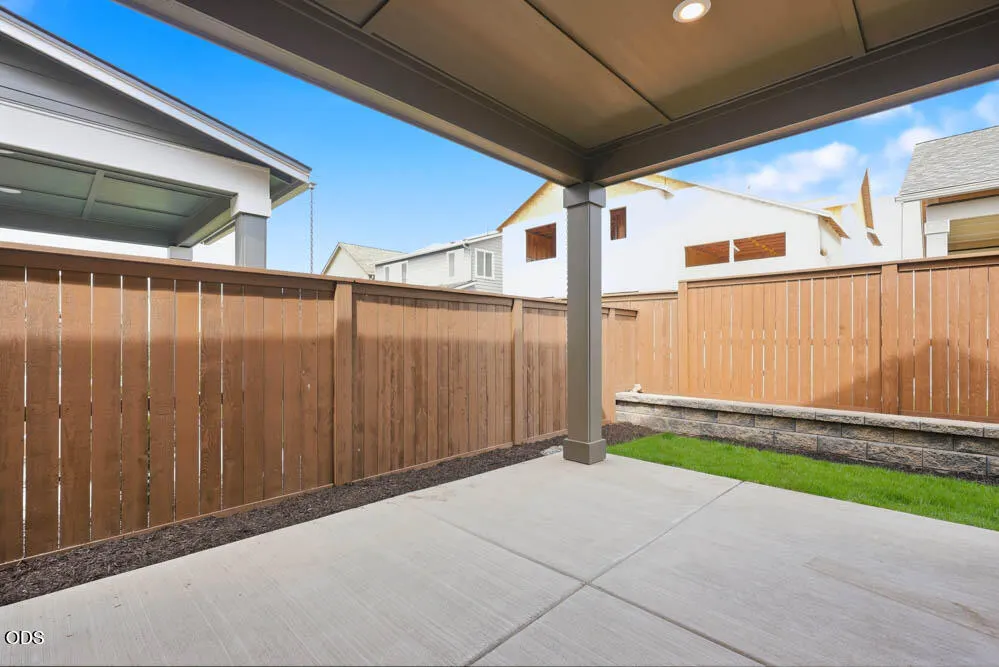
| Patio/Porch Features | Patio |
| Architectural Style | Craftsman,Traditional |
| Security Features | Carbon Monoxide Detector(s),Smoke Detector(s) |
| Construction Materials | Double Wall/Staggered Stud |
| Exclusions | Refrigerator,washer,dryer,blinds,backyard landscaping |
| Year Built | 2026 |
| View | Neighborhood |
| Levels | One |
| Property Subtype | Single Family Residence |
| Tax Year | 2025 |
| Parcel Number | 291161 |
| Community Features | Pool,Access to Public Lands,Park,Short Term Rentals Not Allowed |
| Accessibility | Smart Technology |
| Assoc Fee Paid Per | Monthly |
| County | Deschutes |
| New Construction | Yes |
| Property Type | Residential |
| Association Amenities | Clubhouse,Fitness Center,Gated,Landscaping,Park,Pool,Snow Removal |
| HOA | Yes |
| Attached Garage | Yes |
| Subdivision Name | Easton |
| Garage Y/N | Yes |
| Full Baths | 2 |
| Status | Active |
| High School | Caldera High |
| City | Bend |
| Senior Community Y/N | No |
| Zoning Description | RS |
| Lot Size Units | Acres |
| Lot Size Square Feet | 3484.8 |
| Carport Y/N | No |
| Elementary School | Silver Rail Elem |
| Land Lease Y/N | No |
| Tax Annual Amount | 300.2 |
| Home Warranty Y/N | No |
| Middle/Junior High School | High Desert Middle |
| Lease Renewal Y/N | No |
| Additional Parcels Y/N | No |
| Lease Considered Y/N | No |
| Rent Control Y/N | No |
| Virtual Tour | https://my.matterport.com/show/?m=nY4fJeNk2Pz&mls=1 |
| Builder Name | Pahlisch Homes Inc |
| Standard Status | Active |
| Short Term Rentals Permitted | No |
| Tax Lot | 00126 |
| MobileHomeRemainsYN | No |
| Sewer_co_Public_sp_Sewer | True |
| Utilities@Core.Permissions | None |
| Utilities_co_Cable_sp_Available | True |
| Accessory Dwelling Unit Y/N | No |
| Water Body Access Y/N | None |
| Short Term Rental Permit Y/N | No |
| CCR Y/N | Yes |
Interior Features
| Interior Amenities | Ceiling Fan(s),Double Vanity,Kitchen Island,Linen Closet,Open Floorplan,Primary Downstairs,Shower/Tub Combo,Smart Thermostat,Solid Surface Counters,Tile Shower,Walk-In Closet(s) |
|---|---|
| Flooring | Carpet,Simulated Wood,Vinyl |
| Common Walls | No Common Walls |
| Basement (Y/N) | No |
| Air Conditioning Y/N | Yes |
| Heating Y/N | Yes |
| Window Features | Low-Emissivity Windows,Double Pane Windows,Vinyl Frames |
| Total Bedrooms | 3 |
| LivingAreaSource | Builder |
| Total Baths | 2 |
| Heating-Forced Air | True |
| Heating-Natural Gas | True |
Exterior Features
| Parking Features | Attached,Concrete,Driveway,Garage Door Opener |
|---|---|
| Lot Features | Fenced,Landscaped,Sprinkler Timer(s),Sprinklers In Front,Sprinklers In Rear |
| Water Source | Backflow Domestic,Backflow Irrigation,Public |
| Inclusions | Stainless range,hood vent,microwave; dishwasher,A/C |
| Lot Size Area | 0.08 |
| Foundation Details | Stemwall |
| Spa | No |
| Building Area Total | 1425.0 |
| Lot Size Acres | 0.08 |
| Horse Y/N | No |
| Irrigation Water Rights Y/N | No |
Amenities
- Foreclosure
- Views
- Short Sale
- New Construction
- Adult 55+
- Lease To Own
- No HOA Fees
- Furnished
- Primary On Main
- Air Conditioning
- Seller Finance
- Green
- Fixer Upper
- Horse
- Golf
- Fireplace
- Deck
- Garage
- Basement
- Pool
Property vs Single Family Average in 97702
Price
Taxes
Year Built
Visits
In The Neighborhood
Reduced
Bend
$ 729,900
- Type
- Single Family
- Size
- 2,091 SqFt
- Rooms
- 3 Beds + 2.5 Baths
Pahlisch Real Estate, Inc.
Reduced
Bend
$ 729,900
- Type
- Single Family
- Size
- 2,091 SqFt
- Rooms
- 3 Beds + 2.5 Baths
 Pahlisch Real Estate, Inc.
New Construction
Bend
$ 832,555
- Type
- Single Family
- Size
- 2,590 SqFt
- Rooms
- 4 Beds + 3 Baths
Pahlisch Real Estate, Inc.
Views
Bend
$ 832,555
- Type
- Single Family
- Size
- 2,590 SqFt
- Rooms
- 4 Beds + 3 Baths
Pahlisch Real Estate, Inc.
New Construction
Bend
$ 569,900
- Type
- Single Family
- Size
- 1,180 SqFt
- Rooms
- 2 Beds + 2 Baths
Pahlisch Real Estate, Inc.
Reduced
Bend
$ 609,900
- Type
- Single Family
- Size
- 1,939 SqFt
- Rooms
- 3 Beds + 2.5 Baths
Pahlisch Real Estate, Inc.
Views
Bend
$ 749,900
- Type
- Single Family
- Size
- 1,906 SqFt
- Rooms
- 3 Beds + 2 Baths
Pahlisch Real Estate, Inc.
New Construction
Bend
$ 849,900
- Type
- Single Family
- Size
- 2,590 SqFt
- Rooms
- 4 Beds + 3 Baths
Pahlisch Real Estate, Inc.
Reduced
Bend
$ 619,900
- Type
- Single Family
- Size
- 2,088 SqFt
- Rooms
- 3 Beds + 2.5 Baths
Pahlisch Real Estate, Inc.
Reduced
Bend
$ 569,900
- Type
- Single Family
- Size
- 1,180 SqFt
- Rooms
- 2 Beds + 2 Baths
Pahlisch Real Estate, Inc.
Views
Bend
$ 849,900
- Type
- Single Family
- Size
- 2,590 SqFt
- Rooms
- 4 Beds + 3 Baths
Pahlisch Real Estate, Inc.
Reduced
Bend
$ 609,900
- Type
- Single Family
- Size
- 1,939 SqFt
- Rooms
- 3 Beds + 2.5 Baths
Pahlisch Real Estate, Inc.
Reduced
Bend
$ 619,900
- Type
- Single Family
- Size
- 2,088 SqFt
- Rooms
- 3 Beds + 2.5 Baths
Pahlisch Real Estate, Inc.
 Southern Oregon Multiple Listing Service All information deemed reliable but not guaranteed. All properties are subject to prior sale, change or withdrawal. Neither listing broker(s) or information provider(s) shall be responsible for any typographical errors, misinformation, misprints and shall be held totally harmless. Listing(s) information is provided for consumer's personal, non-commercial use and may not be used for any purpose other than to identify prospective properties consumers may be
